Leave a Message

Thank you for your message. We will be in touch with you shortly.

949 Tumlin Trace
Bought with Julihanna Gomez with EXP Realty, LLC. and Listed by Cesar Pacheco with EXP Realty, LLC.  888-959-9461
Sold

949 Tumlin Trace

949 Tumlin Trace, Lawrenceville, GA 30045

$400,000
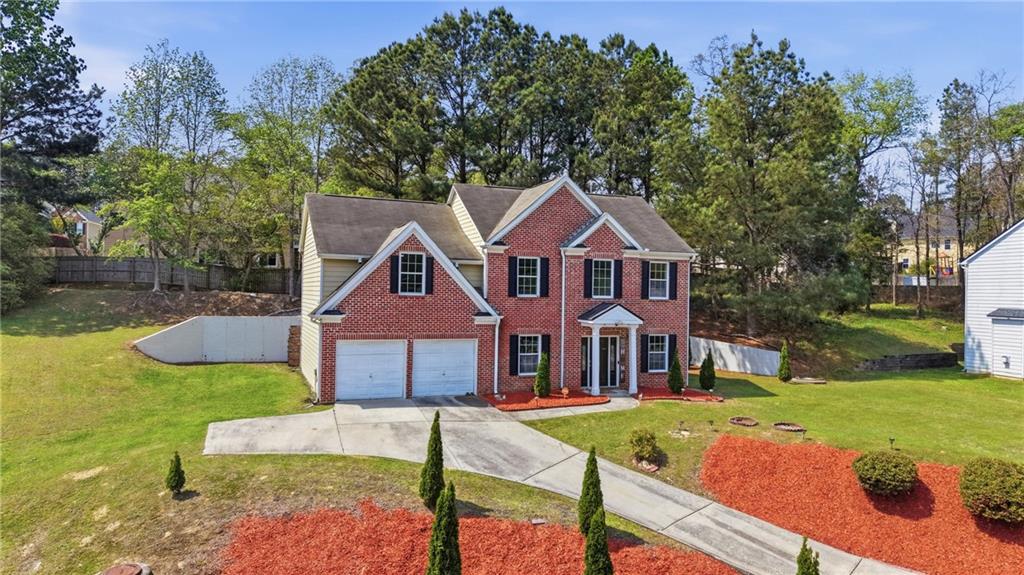
Experience the ultimate suburban lifestyle in this spacious 5-bedroom home nestled in the highly sought-after Creekside Estates. This move-in ready residence features a functional open-concept floor plan anchored by a chef-inspired kitchen with quartz countertops, stainless steel appliances, and a large breakfast bar island. The main level offers a flexible formal dining room ideal for a home office, plus a rare guest suite with a full bathroom for multi-generational living. Upstairs, you'll find a versatile loft area that serves as the perfect second family room, media center, or play zone. The oversized primary suite boasts a private sitting area and a spa-like bathroom with double vanities and a soaking tub. Step outside to a private backyard oasis featuring a low-maintenance paved patio and a custom fire pit. Enjoy premium community amenities including a swimming pool and playground. With a seller-paid home warranty included, this home offers the perfect blend of comfort and peace of mind for your growing family.

5
beds

3
baths

2,938 Sq.Ft. LIVING AREA

0.38 Acres lot

Cesar Pacheco

Cesar Pacheco

Features & Amenities

Interior

  • total bedrooms5
  • Total bathrooms3
  • full bathrooms3
  • Laundry room Electric Dryer Hookup, In Hall, Laundry Room, Upper Level
  • Flooring Luxury Vinyl
  • Fireplace Living Room
  • APPLIANCES Dishwasher, Dryer, Gas Range, Gas Water Heater, Microwave, Range Hood, Washer
  • other interior Features Double Vanity, Entrance Foyer, Entrance Foyer 2 Story, High Ceilings 10 ft Main, High Speed Internet, Tray Ceiling(s), Walk-In Closet(s)

Area & Lot

  • Status Sold
  • Date Sold August 14, 2026
  • Living Area2,938 Sq.Ft.
  • Total Area2,938 Sq.Ft.
  • Lot Area0.38 Acres
  • MLS® ID7752279
  • TypeResidential
  • YEAR BUILT2007
  • NeighborhoodLawrenceville
  • Architecture StylesTraditional
  • Water FrontageNone
  • View DescriptionNeighborhood, Pool, Trees/Woods
  • Elementary SchoolAlcova
  • Middle SchoolDacula
  • High SchoolDacula

Exterior

  • STORIES2
  • Garage Space2.0
  • water SourcePublic
  • utilitiesCable Available, Electricity Available, Natural Gas Available, Phone Available, Sewer Available, Underground Utilities, Water Available
  • PoolNone
  • roofComposition
  • lot featuresBack Yard, Landscaped
  • parkingDriveway, Garage
  • HEAT TYPECentral, Wall Unit(s)
  • AIR CONDITIONINGCeiling Fan(s), Central Air, Window Unit(s)
  • sewerPublic Sewer
  • SubstructureSlab
  • Disability FeaturesNone
  • security FeaturesSmoke Detector(s)
  • Green featuresNone
  • other exterior FeaturesAwning(s), Private Yard, Rain Gutters

Financial

  • Sales Price$400,000
  • Real Estate Tax $6,055/yr
  • HOA $250
View Virtual Tour

Lawrenceville

Lawrenceville brings together historic charm, arts and entertainment, and the convenience of a well-connected suburban city.

Explore

Work With Us

We pride ourselves in providing personalized solutions that bring our clients closer to their dream properties and enhance their long-term wealth. Contact us today to find out how we can be of assistance to you!

Follow Me on Instagram