Leave a Message

Thank you for your message. We will be in touch with you shortly.

5026 Staverly Lane
Bought with Cesar Pacheco with EXP Realty, LLC. and Listed by Cesar Pacheco with EXP Realty, LLC.  888-959-9461
Leased

5026 Staverly Lane

5026 Staverly Lane, Peachtree Corners, GA 30092

$4,750/month
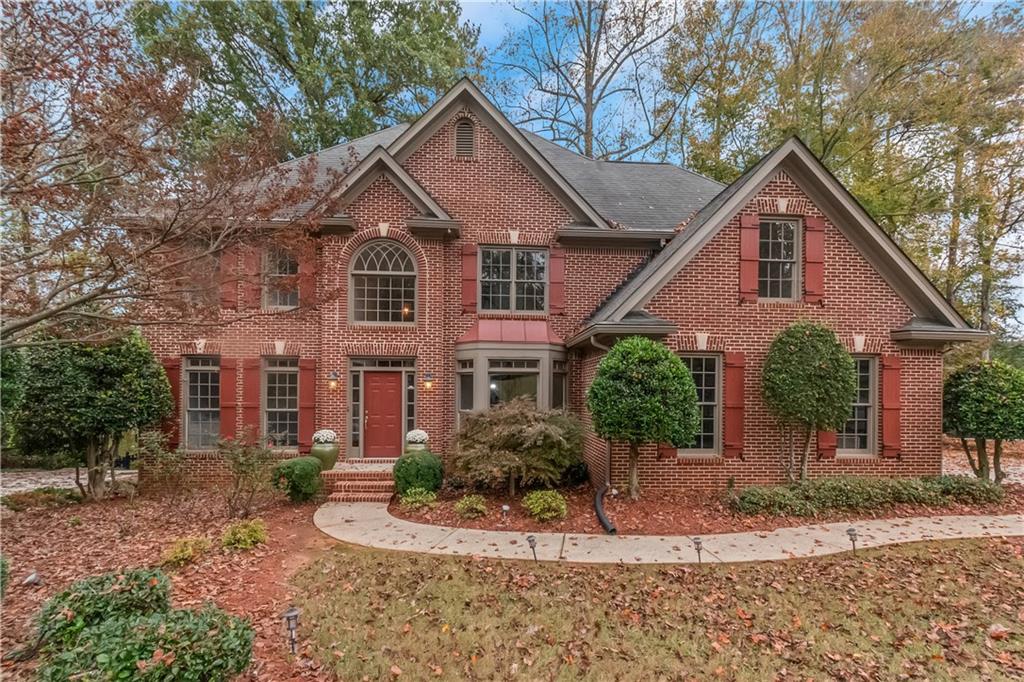
Spacious 5,000+ Sq Ft Home for Lease in Highly Desirable Riverfield!

Discover the perfect blend of space, style, and convenience in this stunning 3-story home located in the sought-after Riverfield neighborhood of Peachtree Corners! Freshly updated with new interior paint and plush carpet, this home is move-in ready and offers over 5,000 square feet of living space to enjoy.

Step inside to find an inviting formal dining room, a bright and airy living area, and a beautifully designed primary suite featuring a luxurious bathroom with a stand-in shower, standalone soaking tub, and double vanity. With 4 spacious bedrooms across the main and second level and an additional bedroom and bath in the fully finished basement, there's room for everyone!

The basement offers endless possibilities--perfect for a media room, home gym, or guest suite. Outside, the fenced-in backyard is a dream, complete with a playground, making it ideal for relaxation and entertainment. Plus, enjoy the convenience of a 2-car garage for easy parking and storage.

Unbeatable Location! Just minutes from shopping, dining, and entertainment at The Forum & Peachtree Corners Town Green--this home puts you in the heart of it all!

Homes like this don't last long--schedule your private tour today!

-640 Minimum Credit Score Required
-Must make 2x-3x the amount of rent in gross income
-1 Months Rent Deposit due at move in
-No Smoking Inside Home

6
beds

5
baths

4,604 Sq.Ft. LIVING AREA

0.3 Acres lot

Cesar Pacheco

Cesar Pacheco

Features & Amenities

Interior

  • total bedrooms6
  • Total bathrooms5
  • full bathrooms4
  • half bathroom1
  • Laundry room Electric Dryer Hookup, In Hall
  • Flooring Hardwood
  • Fireplace Family Room, Gas Log, Glass Doors
  • APPLIANCES Dishwasher, Gas Cooktop, Microwave, Refrigerator
  • other interior Features Cathedral Ceiling(s), Entrance Foyer 2 Story, High Speed Internet, His and Hers Closets, Tray Ceiling(s), Walk-In Closet(s), Wet Bar

Area & Lot

  • Status Leased
  • Date Leased March 20, 2025
  • Living Area4,604 Sq.Ft.
  • Total Area4,604 Sq.Ft.
  • Lot Area0.3 Acres
  • MLS® ID7531142
  • TypeResidential
  • YEAR BUILT1993
  • Architecture StylesTraditional
  • Water FrontageNone
  • View DescriptionNeighborhood
  • Elementary SchoolSimpson
  • Middle SchoolPinckneyville
  • High SchoolNorcross

Exterior

  • STORIES3
  • Garage Space2.0
  • utilitiesElectricity Available, Natural Gas Available, Sewer Available, Underground Utilities, Water Available
  • PoolNone
  • roofShingle
  • lot featuresBack Yard, Front Yard, Landscaped
  • parkingDriveway, Garage, Garage Door Opener, Garage Faces Side, Kitchen Level, Level Driveway
  • HEAT TYPECentral
  • AIR CONDITIONINGCeiling Fan(s), Central Air
  • Disability FeaturesNone
  • security FeaturesCarbon Monoxide Detector(s), Smoke Detector(s)
  • other exterior FeaturesPrivate Yard, Rain Gutters, None

Financial

  • Lease Price$4,750/mo
  • Lease Term 12 MONTHS

Work With Us

We pride ourselves in providing personalized solutions that bring our clients closer to their dream properties and enhance their long-term wealth. Contact us today to find out how we can be of assistance to you!

Follow Me on Instagram